.jpg)
.png)
How to Plan Your Home Interiors Before Construction?
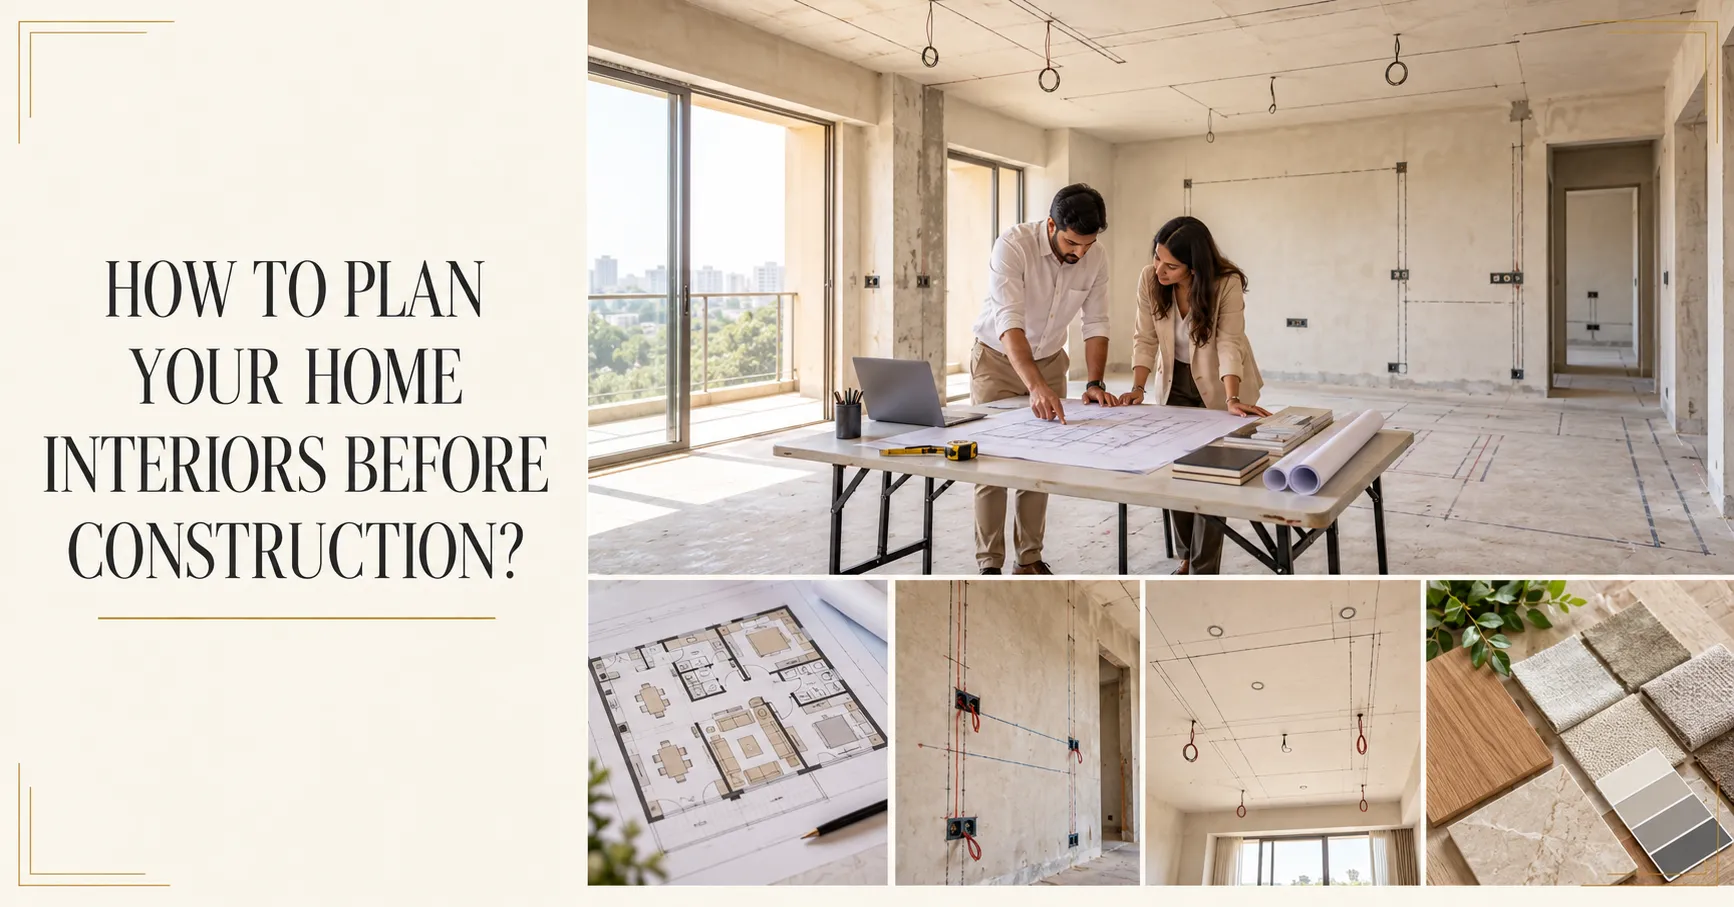
Planning interiors before construction begins can make a significant difference to how a home eventually looks and functions. Many homeowners start thinking about furniture, colours, and finishes only after civil work is complete. However, several important decisions—including electrical points, lighting positions, furniture layouts, storage requirements, and plumbing provisions are easier to address before construction reaches an advanced stage.
A well-planned Home Interior Design process helps connect architectural planning with everyday living requirements. Instead of making adjustments after walls, flooring, or ceilings are completed, homeowners can identify their needs early and create a clearer direction for the entire project.
Effective Home Interior Planning is not about finalizing every decorative detail before construction. It is about making the important spatial and functional decisions early enough to avoid unnecessary modifications later. This guide explains what homeowners should consider before construction begins.
Start by Understanding How You Will Use Your Home?
Before discussing materials or design styles, think about how your family will actually use each space. A home should support daily routines rather than simply follow a design trend.
Consider questions such as:
- How many people will use the home?
- Which spaces will be used most frequently?
- Do you regularly entertain guests?
- Do you need a dedicated work or study area?
- How much storage does the family require?
- Are there elderly family members with specific accessibility needs?
- Could your requirements change in the future?
The answers to these questions provide the foundation for Home Interior Planning. Understanding these requirements before construction helps ensure that the final home responds to real needs.
Study the Floor Plan Carefully
The floor plan is the starting point for every interior decision. Before construction progresses, review how rooms connect and whether the available space supports your requirements.
Look beyond room dimensions and consider:
- Entry and exit points
- Movement between rooms
- Window positions
- Natural light
- Privacy
- Furniture placement
- Storage opportunities
- Unused corners
A room may appear spacious on a floor plan but feel restrictive once furniture is added. Similarly, a wall that looks suitable for a wardrobe may contain a window, electrical point, or doorway that limits its use.
This is why Home Interior Design should be considered alongside architectural planning rather than after the structure is complete.
Early planning allows homeowners to identify potential challenges and make changes when they are easier to implement.
Plan Furniture Layouts Before Finalizing Electrical Points
One of the most important stages of interior planning is furniture layout. Knowing where major furniture will be placed helps determine where electrical switches, sockets, television points, and other provisions are required.
Consider the placement of:
- Beds and bedside tables
- Sofas
- Television units
- Dining tables
- Study desks
- Kitchen appliances
- Dressing units
For example, bedside lights and charging points should be planned according to the bed position. A television wall requires suitable electrical provisions before wall finishes are completed. A study area may need multiple sockets for computers and other devices.
Without early Home Interior Planning, homeowners may later depend on extension boards, visible wiring, or inconveniently positioned switches.
Planning furniture first makes electrical decisions more purposeful.
Create a Lighting Plan for Every Room
Lighting should not be treated as a final decorative addition. Its position and type influence how each room functions.
Before construction, consider three broad lighting requirements:
- General Lighting: This provides overall illumination for the room.
- Task Lighting: This supports specific activities such as reading, cooking, studying, or grooming.
- Accent Lighting: This can highlight artwork, feature surfaces, shelving, or architectural elements.
A bedroom may require soft general lighting along with reading lights near the bed. A kitchen needs focused illumination around preparation and work areas. The living room may benefit from a combination of ambient and accent lighting.
Planning these requirements early helps determine electrical points and ceiling provisions before false ceiling or finishing work begins.
Think About Storage from the Beginning
Storage is often added after the main construction work is completed, but it should ideally be considered during the initial planning stage.
Start by identifying what needs to be stored in different parts of the home.
- Bedrooms: Consider clothing, accessories, seasonal items, and personal belongings.
- Living Areas: Plan for electronics, books, documents, and everyday household items.
- Kitchen: Think about groceries, utensils, appliances, cookware, and cleaning supplies.
- Entrance and Utility Areas: Consider shoes, bags, household equipment, and maintenance supplies.
A well-planned Home Interior Design approach can integrate storage into the architecture and furniture layout rather than adding cabinets wherever empty walls are available.
Full-height units, concealed storage, utility cabinets, and customized furniture can help maintain an organized appearance without unnecessarily occupying floor space.
Plan the Kitchen Before Civil Work Progresses
The kitchen involves several technical requirements that are easier to address early. Cabinet layouts affect appliance positions, electrical points, plumbing connections, and countertop planning.
Before construction progresses, consider:
- Sink location
- Cooking area
- Refrigerator placement
- Microwave and oven requirements
- Pantry storage
- Appliance positions
- Counter space
- Ventilation
The kitchen should be designed around the family's cooking habits rather than only visual preferences.
Early Home Interior Planning helps coordinate cabinetry with plumbing and electrical requirements, reducing modifications later.
Coordinate Bathroom Requirements in Advance
Bathrooms also require early coordination because plumbing and electrical decisions are closely connected to the final layout.
Consider:
- Vanity placement
- Mirror lighting
- Shower area
- Storage
- Exhaust requirements
- Water heater location
- Electrical points
- Accessories
Storage is particularly important in bathrooms. Planning recessed niches, vanity cabinets, or mirrored storage units early can improve functionality without adding unnecessary elements later.
Material choices should also account for moisture, cleaning, and everyday use.
Consider the False Ceiling and Air Conditioning Together
False ceiling design should be coordinated with lighting, air conditioning, ventilation, and other services.
Before finalizing the ceiling plan, consider:
- Light fixture positions
- Air conditioning vents
- Curtain pockets
- Ceiling fans
- Access panels
- Height requirements
Planning these elements independently can result in awkward placements or unnecessary modifications.
A coordinated Home Interior Design process considers the relationship between different systems rather than treating each one as a separate decision.
Plan for Technology and Everyday Convenience
Modern homes often require more electrical and technology planning than traditional layouts.
Depending on your requirements, consider provisions for:
- Internet connectivity
- Television
- Security systems
- Video doorbells
- Smart lighting
- Automated curtains
- Home automation
- Charging stations
These requirements are easier to integrate before construction and finishing work is completed.
Technology should be planned according to actual needs. The objective is not to add every available feature but to ensure that the home supports convenient everyday living.
Choose Materials with Long-Term Use in Mind
Material selection is an important part of Home Interior Planning, but choices should go beyond appearance.
Consider factors such as:
- Durability
- Ease of maintenance
- Moisture resistance
- Everyday wear
- Cleaning requirements
- Suitability for the room
For example, materials used in kitchens and bathrooms need to handle different conditions compared with those used in bedrooms or living areas.
Similarly, flooring should be selected based on how frequently an area will be used and how easily it can be maintained.
Choosing materials early also helps maintain consistency across the home.
Plan Each Room According to Its Purpose
Every room does not need the same approach. Planning should reflect the activities that will take place in each space.
- Living Room: Consider seating, movement, entertainment requirements, lighting, and storage.
- Bedrooms: Focus on comfort, privacy, wardrobe planning, bedside requirements, and lighting.
- Study or Home Office: Plan desk placement, electrical points, storage, lighting, and connectivity.
- Dining Area: Consider table size, circulation space, storage, and lighting.
- Guest Room: Keep the space flexible and comfortable with essential furniture and sufficient storage.
By assigning clear priorities to each room, Home Interior Design becomes more practical and easier to coordinate.
Keep Future Requirements in Mind
A home should not only respond to current requirements. Families and lifestyles change, and some flexibility can make the home useful for longer.
Consider possibilities such as:
- A child's room changing over time
- A new work-from-home requirement
- Elderly family members moving in
- A guest room becoming a study
- Changing storage requirements
Flexible layouts and adaptable furniture can help accommodate these changes without requiring major renovation.
Future planning does not mean predicting every possible change. It simply means avoiding decisions that make the home unnecessarily difficult to adapt later.
Create a Clear Design Direction
Before construction begins, establish a general direction for the interiors. You do not need to select every cushion or decorative accessory, but having clarity about the overall style helps guide major decisions.
Consider the atmosphere you want to create:
- Warm and comfortable
- Minimal and clean
- Contemporary
- Timeless
- Rich in natural materials
- Light and open
This direction can influence flooring, wall finishes, furniture styles, lighting, and colour selection.
A clear visual direction also makes it easier to coordinate different rooms without making them identical.
Why Early Planning Makes a Difference?
When interiors are planned after construction is largely complete, homeowners may need to adjust to decisions that have already been made.
This can lead to situations such as:
- Electrical points behind furniture
- Insufficient storage
- Poor lighting positions
- Limited appliance options
- Visible wiring
- Awkward furniture placement
- Unnecessary changes to finished surfaces.
Planning before construction gives you more flexibility to coordinate these elements.
An experienced design professional can review the layout, understand lifestyle requirements, and identify practical considerations before they become difficult to change.
The goal is not to overcomplicate the early stages. It is to make informed decisions when they are easiest to implement.
Frequently Asked Questions
Q1. Why should I plan interiors before construction starts?
Early planning helps coordinate furniture layouts, electrical points, lighting, storage, plumbing, and other requirements before changes become more difficult during later stages.
Q2. What should be finalized before construction?
Major layouts, furniture placement, electrical requirements, lighting positions, kitchen planning, storage needs, and bathroom requirements should be considered early.
Q3. How does furniture planning affect construction?
Furniture placement helps determine electrical socket positions, switch locations, lighting requirements, and the use of available wall space.
Q4. When should I plan the kitchen interiors?
Kitchen planning should ideally happen before plumbing and electrical work is finalized because appliance positions, cabinetry, and work areas affect service requirements.
Q5. What is the benefit of Home Interior Planning?
Home Interior Planning helps connect lifestyle requirements with construction decisions, making it easier to create functional spaces and reduce unnecessary modifications later.
Conclusion
Planning your interiors before construction begins gives you the opportunity to make important decisions with greater clarity. From furniture layouts and electrical points to lighting, storage, kitchens, bathrooms, and technology, many elements are easier to coordinate before the home reaches its finishing stages.
A thoughtful Home Interior Planning process begins with understanding your lifestyle and identifying what each room needs to support. It then connects these requirements with practical layouts, services, materials, and future flexibility.
With careful preparation, Home Interior Design can become a more organized process where every major decision supports the final home. Rather than correcting issues after construction, early planning allows homeowners to create spaces that are comfortable, functional, and better suited to everyday living.
-
-
Expert Interior Design Services for Every Space
Interior Designer in Vadodara | Interior Designer in Gandhinagar | Interior Designer in Mumbai | Interior Designer in Anand | Interior Designer in Surat | Interior Designer in Ahmedabad