

Complete Home Interior Design Checklist for Homeowners
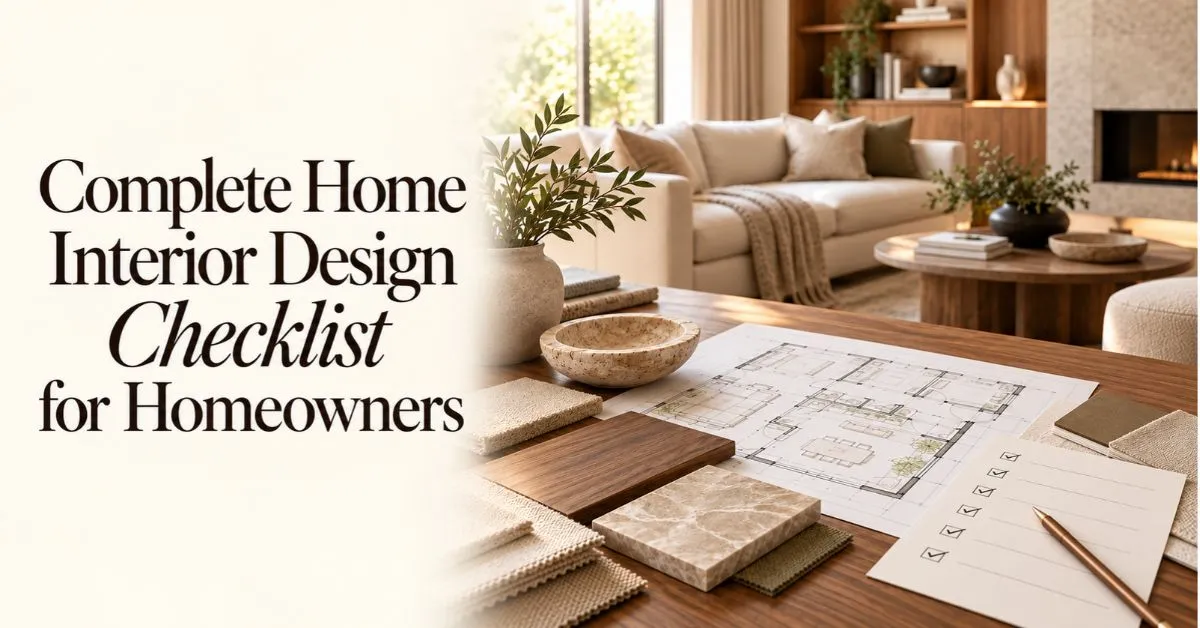
Planning a home interior project involves more than choosing colours, furniture, and decorative elements. Homeowners need to consider budgets, layouts, storage, lighting, materials, electrical requirements, and installation schedules before work begins. A structured checklist helps organise these decisions, reduce avoidable changes, and keep the project aligned with everyday needs.
A well-planned Home Interior Design project starts with understanding how each room will be used and what needs to be completed before execution. Whether you are designing a new home or renovating an existing space, the following checklist can help you prepare for a smoother and more organised process.
1. Define Your Requirements and Budget
Begin by listing your priorities for every room. Consider your family’s lifestyle, storage requirements, preferred design style, and future needs. Decide which features are essential and which can be added later.
- Set a realistic overall budget.
- Separate essential work from optional upgrades.
- Keep a contingency amount for unexpected expenses.
- List the rooms and areas included in the project.
- Establish a practical timeline for completion.
Clear Home Interior Planning makes it easier to compare quotations and avoid spending on features that do not support your priorities.
2. Plan Layouts and Space Utilisation
A good layout should make everyday activities comfortable while allowing people to move freely. Before finalising furniture or cabinetry, measure each room and identify doors, windows, structural elements, and circulation paths. Effective Home Interior Design focuses on balancing functionality, comfort, and available space.
Check the placement of beds, sofas, dining tables, wardrobes, and workstations. Consider how natural light enters the space and whether frequently used items will be easy to access. In compact homes, vertical storage and multifunctional furniture can help maximise usable space without overcrowding rooms.
3. Finalise the Design Style and Materials
Choose a consistent design direction before purchasing finishes and furnishings. Modern, contemporary, minimalist, and traditional styles can all work well when colours, textures, and materials are selected thoughtfully.
Create a reference board with preferred colours, finishes, and furniture examples. Compare material samples for appearance, durability, maintenance, and suitability for each room. For example, kitchen surfaces need to withstand regular use, while bedroom finishes may prioritise comfort and a calming atmosphere.
A clear Home Interior Design Checklist should also cover flooring, wall finishes, cabinetry, hardware, countertops, and upholstery so that these choices complement one another.
4. Check Electrical, Plumbing, and Lighting Requirements
Technical planning is an essential part of Home Interior Design and should happen before walls, ceilings, and cabinetry are finalised. Late changes to electrical or plumbing points can increase costs, disrupt the installation schedule, and affect the overall functionality of the home.
- Confirm switchboards, sockets, and appliance connections.
- Plan task lighting for kitchens, study areas, and reading corners.
- Include ambient lighting for general room illumination.
- Verify plumbing points for sinks, bathrooms, and utility areas.
- Check ventilation and air-conditioning requirements.
- Confirm internet, television, and other connectivity points.
Review these details with the relevant professionals before execution begins.
5. Plan Furniture, Storage, and Room-Specific Needs
Every room has different functional requirements, so a well-planned Home Interior Design project should include a separate checklist for each area to ensure comfort, efficient storage, and practical space utilisation.
- Living room: Seating, television placement, lighting, and concealed storage.
- Kitchen: Cabinet layout, countertop space, appliance positions, and easy-to-clean finishes.
- Bedroom: Bed dimensions, wardrobe capacity, bedside lighting, and comfortable circulation.
- Bathroom: Storage, ventilation, waterproofing, and suitable fittings.
- Dining area: Table size, seating space, and convenient movement.
- Balcony: Weather-resistant furniture, lighting, and practical maintenance.
Confirm furniture dimensions before orderings to avoid fitting problems during installation.
6. Review the Designer’s Scope and Project Schedule
Before appointing an interior designer or contractor, understand exactly what the quotation includes. Compare material specifications, quantities, installation charges, payment milestones, and exclusions instead of evaluating proposals on price alone.
A detailed bill of quantities (BOQ), written scope of work, and agreed project schedule can help manage expectations. Confirm who will coordinate suppliers, supervise installation, approve changes, and address defects. Keep important decisions and revisions documented to minimise confusion.
7. Complete a Final Pre-Execution Inspection
Before work starts, review the approved drawings, material selections, measurements, electrical layouts, plumbing points, and installation sequence. As part of effective Home Interior Planning, check that required materials are available and that site conditions are ready.
During execution, inspect workmanship at important stages rather than waiting until handover. Before accepting the completed project, test fittings, drawers, lighting, switches, and appliances, and prepare a list of outstanding corrections.
Frequently Asked Questions
Q1. What should be included in a home interior design checklist?
Include budgeting, room layouts, storage, materials, lighting, electrical and plumbing requirements, furniture, timelines, and final quality checks.
Q2. When should homeowners start interior design planning?
Start as early as possible, ideally before construction or renovation reaches the stages where electrical, plumbing, and built-in furniture decisions must be finalised.
Q3. How can I manage my home interior design budget?
Prioritise essential requirements, compare detailed quotations, confirm material specifications, and reserve funds for unexpected expenses.
Q4. Why are measurements important in interior design?
Accurate measurements help ensure that furniture, cabinetry, appliances, and fixtures fit properly while preserving comfortable movement through each room.
Q5. What should I check before accepting the completed interiors?
Inspect finishes, doors, drawers, electrical fittings, plumbing fixtures, lighting, and appliances. Document any defects or unfinished work for correction.
Conclusion
Successful Home Interior Design depends on thoughtful planning, coordinated decisions, and careful execution. By following this checklist from budgeting to final inspection, homeowners can create spaces that suit their lifestyle, use available space effectively, and support comfortable everyday living.
Expert Interior Design Services for Every Space
Interior Designer in Vadodara | Interior Designer in Gandhinagar | Interior Designer in Mumbai | Interior Designer in Anand | Interior Designer in Surat | Interior Designer in Ahmedabad
-