.jpg)
.png)
Interior Design Ideas for 4 BHK Homes
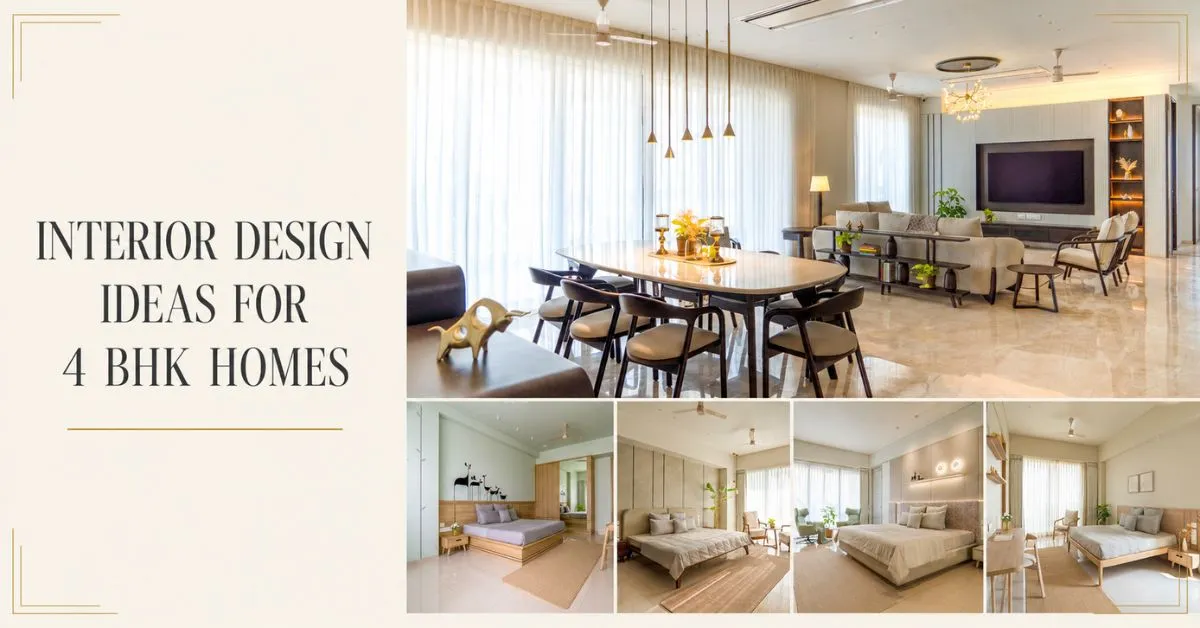
A 4 BHK home offers plenty of space to experiment with layouts, furniture, colours, lighting, storage, and personalized details. However, a larger home also requires more careful planning. When every room is designed independently, the finished home can feel disconnected, while poor furniture placement or insufficient storage can make even spacious rooms feel crowded.
A successful Residential Interior Design approach starts by understanding how the family uses the home. The living room may be the primary gathering area, bedrooms may have completely different requirements, and one of the additional rooms could serve as a study, guest room, office, or multipurpose space.
The goal is to make every part of the 4 BHK useful while maintaining a comfortable flow between spaces. With the right planning and guidance from an experienced Interior Designer, homeowners can create interiors that feel coordinated, personal, and practical without overloading the home with unnecessary elements.
Start by Understanding the 4 BHK Layout
Before selecting furniture or finishes, study the floor plan carefully. A 4 BHK usually provides enough room for different activities, but the available space should be assigned according to the family's actual requirements.
Consider questions such as:
- Who will use each bedroom?
- Will a bedroom also function as a study?
- Do you need a dedicated work area?
- How frequently will guests stay over?
- How much storage does the family require?
- Do you need a separate space for hobbies or activities?
These answers help determine the purpose of every room.
For example, a family that regularly works from home may benefit from converting one bedroom into a dedicated office. Another family may prefer keeping all four bedrooms available for family members and guests.
Good Residential Interior Design does not simply fill available rooms. It ensures that every space has a clear purpose.
Create a Consistent Look Across Different Rooms
A 4 BHK gives you the freedom to experiment, but too many unrelated styles can make the home feel fragmented. Instead, establish a visual connection between different areas.
You can maintain consistency through:
- A common flooring material.
- Related wood finishes.
- Coordinated wall colours.
- Similar lighting finishes.
- Matching hardware.
- Complementary fabrics.
Individual rooms can still have their own personality. For example, the master bedroom may use warm tones, while a child's room can have brighter accents. The living room may remain more formal, while the family area can feel relaxed.
The idea is to create variation within an overall design direction.
An experienced Interior Designer can help establish this balance so that the home feels unified without making every room look identical.
Make the Living Room Comfortable and Functional
The living room generally becomes the central gathering space in a 4 BHK. It should accommodate family activities and guests while leaving enough room for comfortable movement.
Start with the furniture arrangement rather than decorative elements. Identify the primary focal point and position the seating around it.
Depending on the layout, the focal point could be:
- A television wall.
- A large window.
- A feature wall.
- Artwork.
- A statement furniture piece.
Avoid selecting oversized sofas simply because the room is large. The furniture should be proportional to the space and allow comfortable circulation.
Storage can also be integrated into the living room through built-in cabinets, display units, or concealed compartments. This helps keep everyday items organized without making the room appear cluttered.
Give the Dining Area Its Own Identity
In many 4 BHK homes, the dining area connects directly to the living room or kitchen. This creates an open and social environment, but the dining zone should still feel visually defined.
A dining table should provide enough space for comfortable seating and movement. If the area allows, a sideboard or storage unit can be added for crockery and serving essentials.
Lighting is another effective way to distinguish the dining area. A pendant light positioned above the table can create a focal point without requiring a physical partition.
Keep the surrounding décor relatively simple. Too many elements around the dining table can make the area feel crowded.
Give Every Bedroom a Clear Purpose
One of the biggest advantages of a 4 BHK is the ability to customize bedrooms according to different users.
Master Bedroom
The master bedroom should focus on relaxation, privacy, and storage. A comfortable bed, well-designed wardrobe, bedside units, and layered lighting can create a balanced environment.
If space allows, consider adding a small seating corner, dressing area, or reading space.
Children's Bedroom
A child's room needs flexibility. As children grow, their requirements change, so furniture should ideally be adaptable.
Include:
- Comfortable sleeping space.
- Study area.
- Accessible storage.
- Wardrobe.
- Open floor space for activities.
Use colour and décor to introduce personality without making the room difficult to update later.
Guest Bedroom
A guest room can remain simple and welcoming. A comfortable bed, wardrobe, bedside storage, and suitable lighting are generally sufficient.
Neutral colours and uncluttered furniture make the room comfortable for different guests.
Fourth Bedroom
The fourth bedroom provides an opportunity to address a specific family requirement. It could become a senior-friendly bedroom, home office, library, hobby room, or flexible guest space.
Rather than deciding based only on appearance, consider which function will provide the greatest long-term value to your family.
Plan Storage Before Buying Furniture
Storage is often underestimated in larger homes. A 4 BHK may have plenty of floor area but still lack practical storage if wardrobes and cabinets are not planned early.
Consider storage requirements for:
- Clothing.
- Shoes and accessories.
- Books.
- Electronics.
- Kitchen equipment.
- Crockery.
- Household supplies.
- Seasonal belongings.
Full-height wardrobes can make efficient use of vertical space. Built-in cabinets can also utilize awkward corners and unused wall areas.
However, storage should not dominate every room. Combining concealed storage with carefully selected open shelves can maintain a cleaner appearance.
A thoughtful Residential Interior Design plan considers what needs to be stored before deciding how much furniture each room requires.
Design the Kitchen Around Everyday Movement
The kitchen needs to be planned around actual cooking habits rather than appearance alone.
Think about the relationship between the sink, cooking area, refrigerator, preparation counter, and storage. Frequently used items should remain easily accessible, while appliances and less-used equipment can be positioned in dedicated areas.
Cabinet interiors are just as important as their exterior appearance. Drawers, pull-outs, corner storage, tall units, and pantry sections can make the kitchen easier to organize.
Material selection should also account for regular cleaning, moisture, heat, and everyday wear.
A well-planned kitchen can look refined while remaining practical enough for daily use.
Use Lighting to Define Different Activities
Lighting has a significant influence on the atmosphere of a home. Instead of using the same type of lighting throughout the 4 BHK, plan illumination according to the activities taking place in each space.
A layered approach can include:
General lighting: Provides overall illumination.
Task lighting: Supports activities such as cooking, reading, studying, or grooming.
Accent lighting: Highlights artwork, architectural details, display units, or feature surfaces.
Bedrooms may benefit from softer lighting, while kitchens require brighter task illumination. The living room can combine general lighting with accent fixtures to create different moods.
Lighting should be planned alongside electrical requirements so that switches, sockets, and fixtures are positioned correctly before execution begins.
Select Colours That Work Together
Colour selection can make a significant difference to how a large home feels. Rather than choosing completely different palettes for every room, begin with a common foundation and introduce individual accents.
Neutral shades can provide a versatile base for living and dining areas. Bedrooms can use warmer or softer colours, while children's rooms can include more playful shades.
Colour can also be introduced through:
- Curtains.
- Rugs.
- Upholstery.
- Artwork.
- Decorative accessories.
- Accent walls.
A coordinated palette helps different rooms feel connected while still allowing homeowners to personalize individual spaces.
Choose Furniture According to Proportion
Furniture should be selected after understanding the dimensions and circulation requirements of each room.
Before ordering or customizing furniture, check:
- Wall dimensions.
- Door openings.
- Window positions.
- Electrical points.
- Passage widths.
- Ceiling height.
- Built-in storage requirements.
This is especially important for large furniture pieces such as beds, sofas, dining tables, wardrobes, and entertainment units.
An Interior Designer can help determine appropriate proportions and identify potential movement issues before furniture is purchased or manufactured.
The objective is to use the available space effectively without filling every corner.
Create a Practical Home Office
A 4 BHK provides an excellent opportunity to create a dedicated work area. Instead of placing a desk randomly in the living room or bedroom, one room can be planned specifically for professional work.
A functional office should provide:
- A suitable work desk.
- Comfortable seating.
- Storage for documents.
- Adequate lighting.
- Convenient electrical points.
- Reliable connectivity.
If a dedicated office is not required permanently, the room can be designed as a flexible workspace that can also accommodate guests.
Built-in furniture can be particularly useful when combining two functions within one room.
Use Decorative Elements Selectively
A spacious home does not need to be filled with decorative objects. Too many accessories can reduce the sense of openness and make maintenance more difficult.
Instead, select a few meaningful elements such as:
- Artwork.
- Family photographs.
- Sculptural pieces.
- Indoor plants.
- Books.
- Decorative lighting.
These details can add personality while allowing the architecture, furniture, and layout to remain visually prominent.
The strongest Residential Interior Design schemes usually balance decoration with empty space rather than attempting to occupy every available surface.
Pay Attention to Entrance and Transitional Areas
Entryways, corridors, and passages are often overlooked during planning. However, these spaces connect different parts of the home and influence how the overall layout feels.
The entrance can include a compact console, mirror, seating, shoe storage, or decorative lighting depending on the available area.
Corridors can remain relatively simple. Artwork, subtle lighting, or a carefully selected wall treatment may be enough to make them feel finished.
Avoid placing bulky furniture in narrow passages. These areas should support movement rather than obstruct it.
Make Natural Light Part of the Design
Natural light should be considered when positioning furniture, selecting colours, and planning window treatments.
Large windows can become attractive focal points, so avoid blocking them with tall furniture wherever possible. Curtains and blinds should provide privacy while allowing homeowners to control sunlight and glare.
Rooms with limited natural light may require a stronger artificial lighting plan and lighter finishes to maintain a bright atmosphere.
Understanding how sunlight changes throughout the day can also help determine where different activities should be positioned.
Consider the Home's Future Requirements
A 4 BHK should not only work for the family today. Good planning also considers how requirements may change.
Children may grow older, work arrangements may change, elderly family members may move in, or one room may eventually need to become a guest space.
Flexible furniture and adaptable layouts can make these transitions easier.
For example, a study room can include a sofa bed and concealed storage, allowing it to become a guest room when required. Similarly, children's rooms can use furniture that can be updated as their needs change.
This forward-thinking approach adds long-term value to the project.
Why Work with an Interior Designer?
Planning an entire 4 BHK involves many interconnected decisions. Furniture affects circulation, lighting depends on layouts, storage affects wall planning, and materials need to work across different spaces.
An experienced Interior Designer can bring these elements together into a coordinated plan.
Professional guidance can help with:
- Space planning.
- Furniture layouts.
- Material selection.
- Lighting planning.
- Storage design.
- Colour coordination.
- Customized furniture.
- Room-wise planning.
- Execution coordination.
The role is not simply to make the home look attractive. It is to ensure that the design works practically and that individual decisions support the larger vision of the residence.
-
Frequently Asked Questions
Q1. What should be considered first when planning a 4 BHK home?
Start by understanding how your family will use each room, followed by layout planning,storage requirements, furniture placement, lighting, and future needs.
Q2. How can I make all rooms in a 4 BHK feel connected?
Use coordinated colours, flooring, materials, wood finishes, and lighting elements while allowing each room to have its own character.
Q3. Should all four bedrooms have the same design?
No. Each bedroom can be planned according to its occupant, lifestyle, age, and specific requirements while maintaining an overall visual connection.
Q4. How can an Interior Designer help with a 4 BHK home?
An Interior Designer can assist with space planning, furniture layouts, storage,lighting, materials, colour coordination, customized furniture, and execution planning.
Q5. How can I maximize storage in a 4 BHK?
Usefull-height wardrobes, built-in cabinets, under-bed storage, kitchen pantry units, utility cabinets, and other customized solutions without over crowding the rooms.
Conclusion
A 4 BHK gives you the opportunity to create a home where every room serves a meaningful purpose. The key is not to fill the additional space with furniture or decorative elements but to understand how your family will use it.
Thoughtful Residential Interior Design can bring together functional layouts, comfortable furniture, efficient storage, suitable lighting, coordinated colours, and personalized details. Each room can have its own character while remaining connected to the overall home.
With the guidance of an experienced Interior Designer, homeowners can make better decisions about space, materials, furniture, and functionality before execution begins. The result is a 4 BHK that feels spacious without being empty, detailed without being cluttered, and personalized without becoming visually disconnected.
Expert Interior Design Services for Every Space
Interior Designer in Vadodara | Interior Designer in Gandhinagar | Interior Designer in Mumbai | Interior Designer in Anand | Interior Designer in Surat | Interior Designer in Ahmedabad